
verified RERA Registered Under Construction

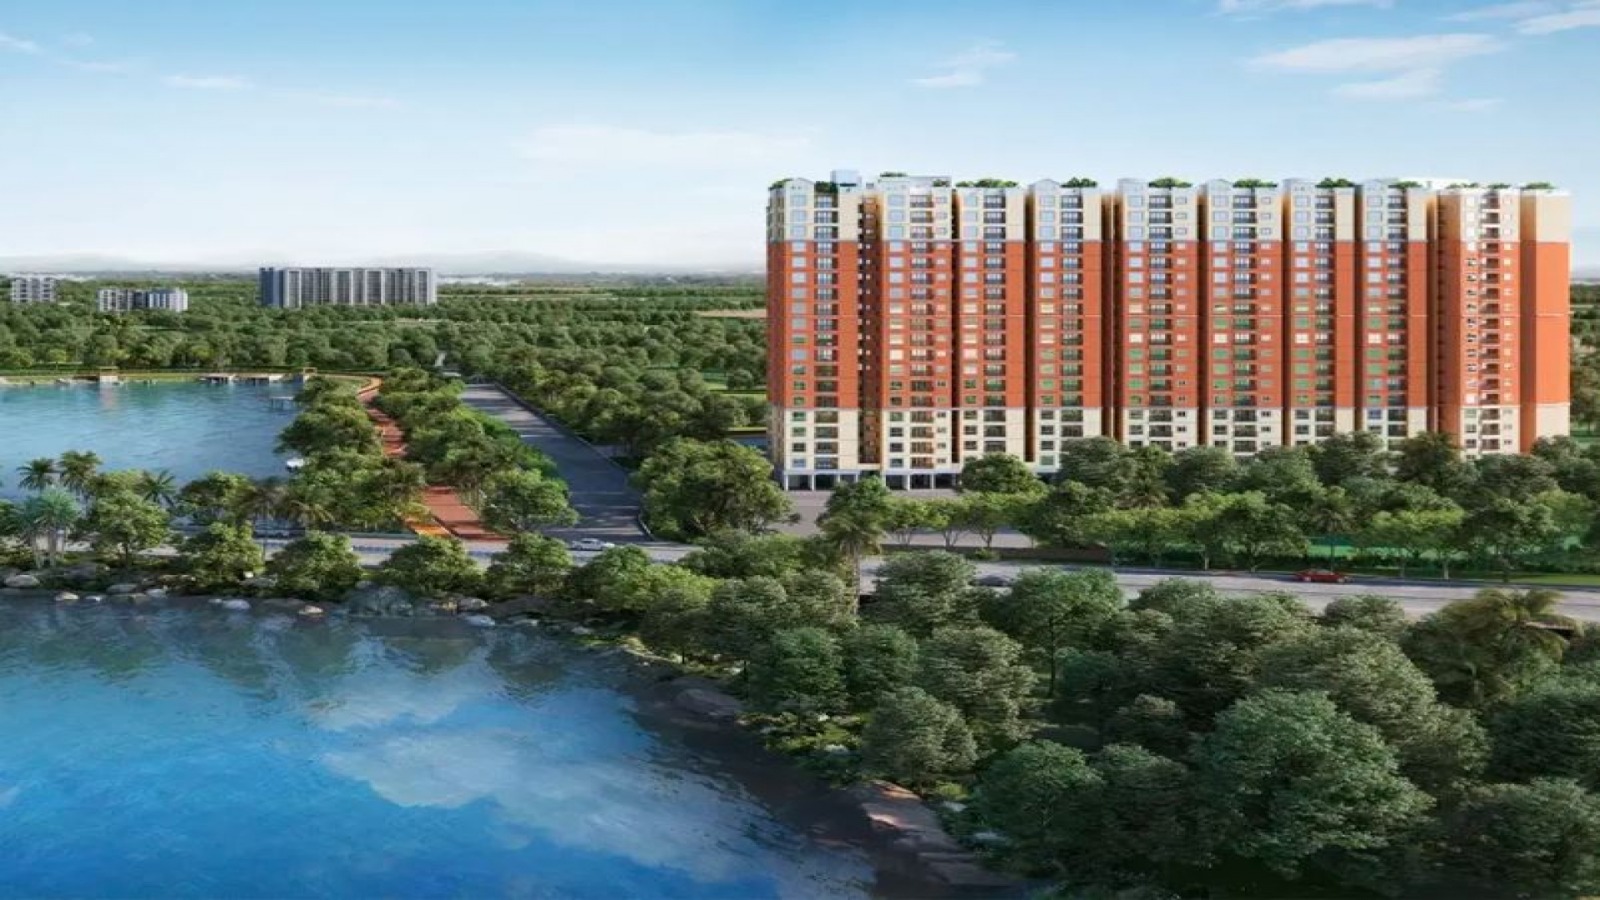
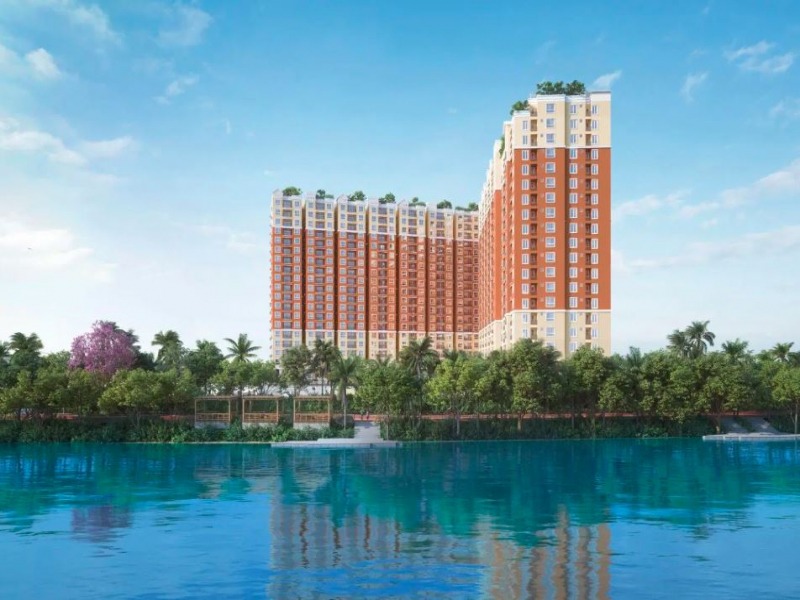
Urbanrise The Lake Edge

Madhavaram, Chennai View on Map
Price Range Price on request *Govt. charges extra
Configurations 2 BHK, 3 BHK Apartment
Unit Sizes Size pending Super Built-up Area
Possession Under Construction Possession on schedule
Development 2.5 Acres 14 Floors
RERA Number TN/01/Building/0000 Verified & Approved
Project Overview

About Urbanrise The Lake Edge

Detailed overview, structural highlights, and master project specifications

A thoughtfully planned residential landmark offering spacious configurations, premium construction standards, and tranquil community amenities. Located in a prime residential hub with seamless access to leading schools, healthcare centers, transport transit, and business corridors. Ideal for modern homebuyers seeking comfortable living and high investment appreciation.

Developer Urbanrise
Project Type Apartment
Starting Price Price on request
Total Land Area 2.5 Acres
Total Towers 2 Towers
Structure / Floors 10 Floors
Overlooking Park & Cityscape
Flooring Vitrified Tiles
Approvals CMDA / RERA Approved
Available Units

Urbanrise The Lake Edge Floor Plans

Architectural unit layouts, super built-up sizes, carpet areas, and pricing

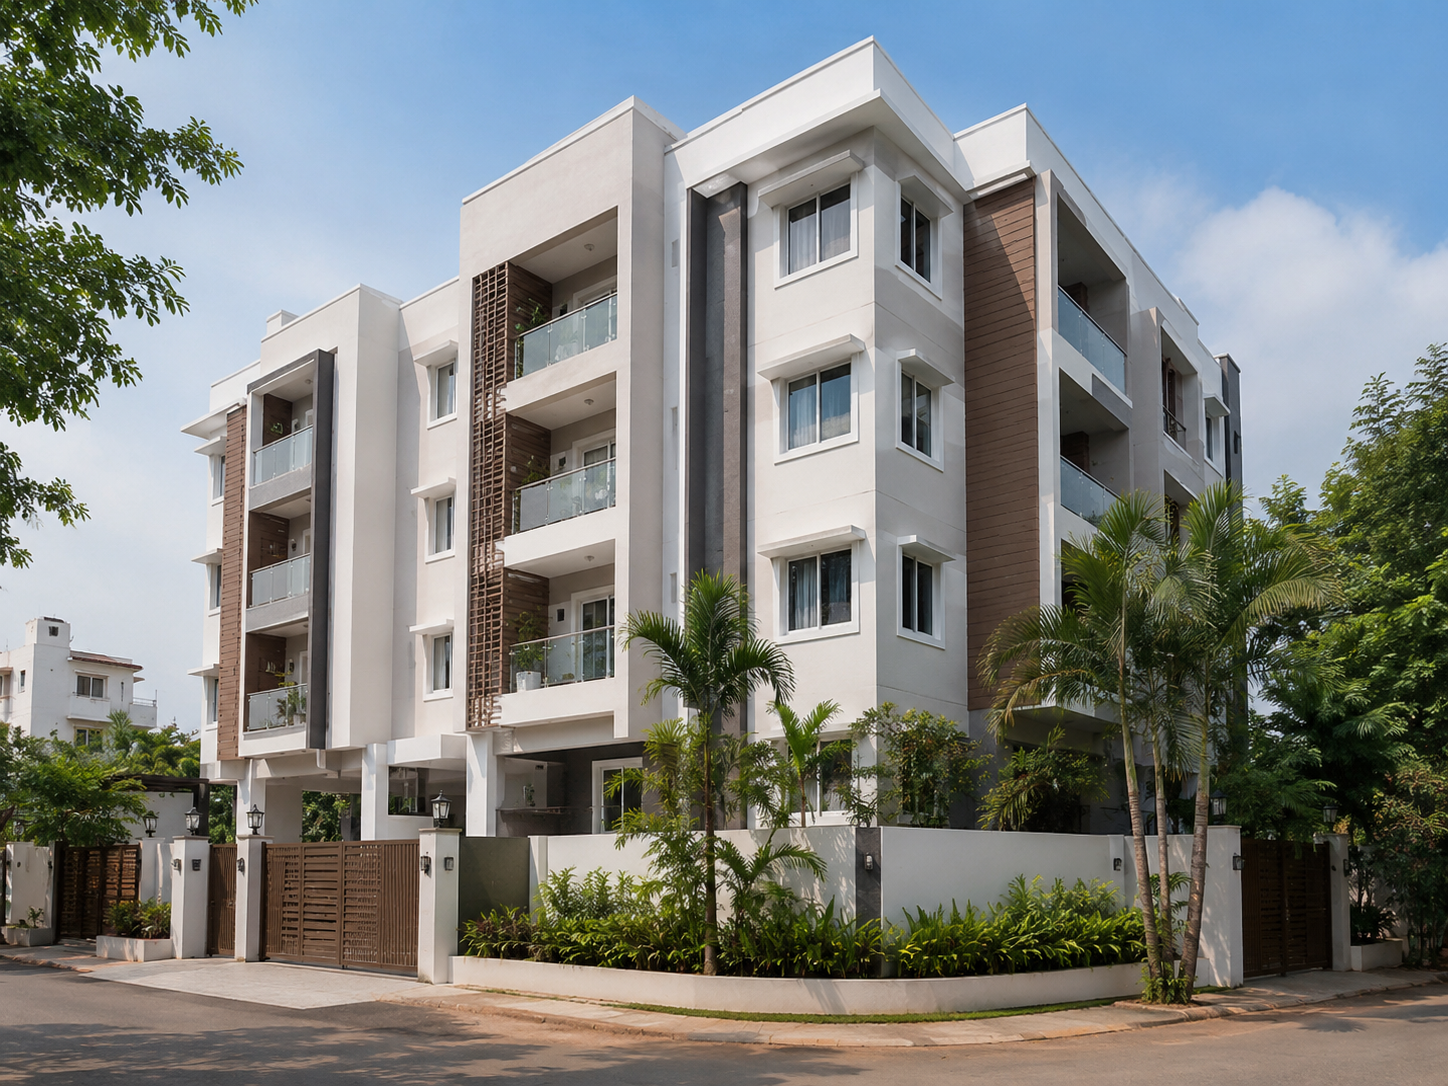
2 BHK floor plan
Enquire to View Blueprint

2 BHK

Price on request
Built-up Size Size pending
Carpet Area Carpet area pending
Facing East / North
Bathrooms 2 Bath
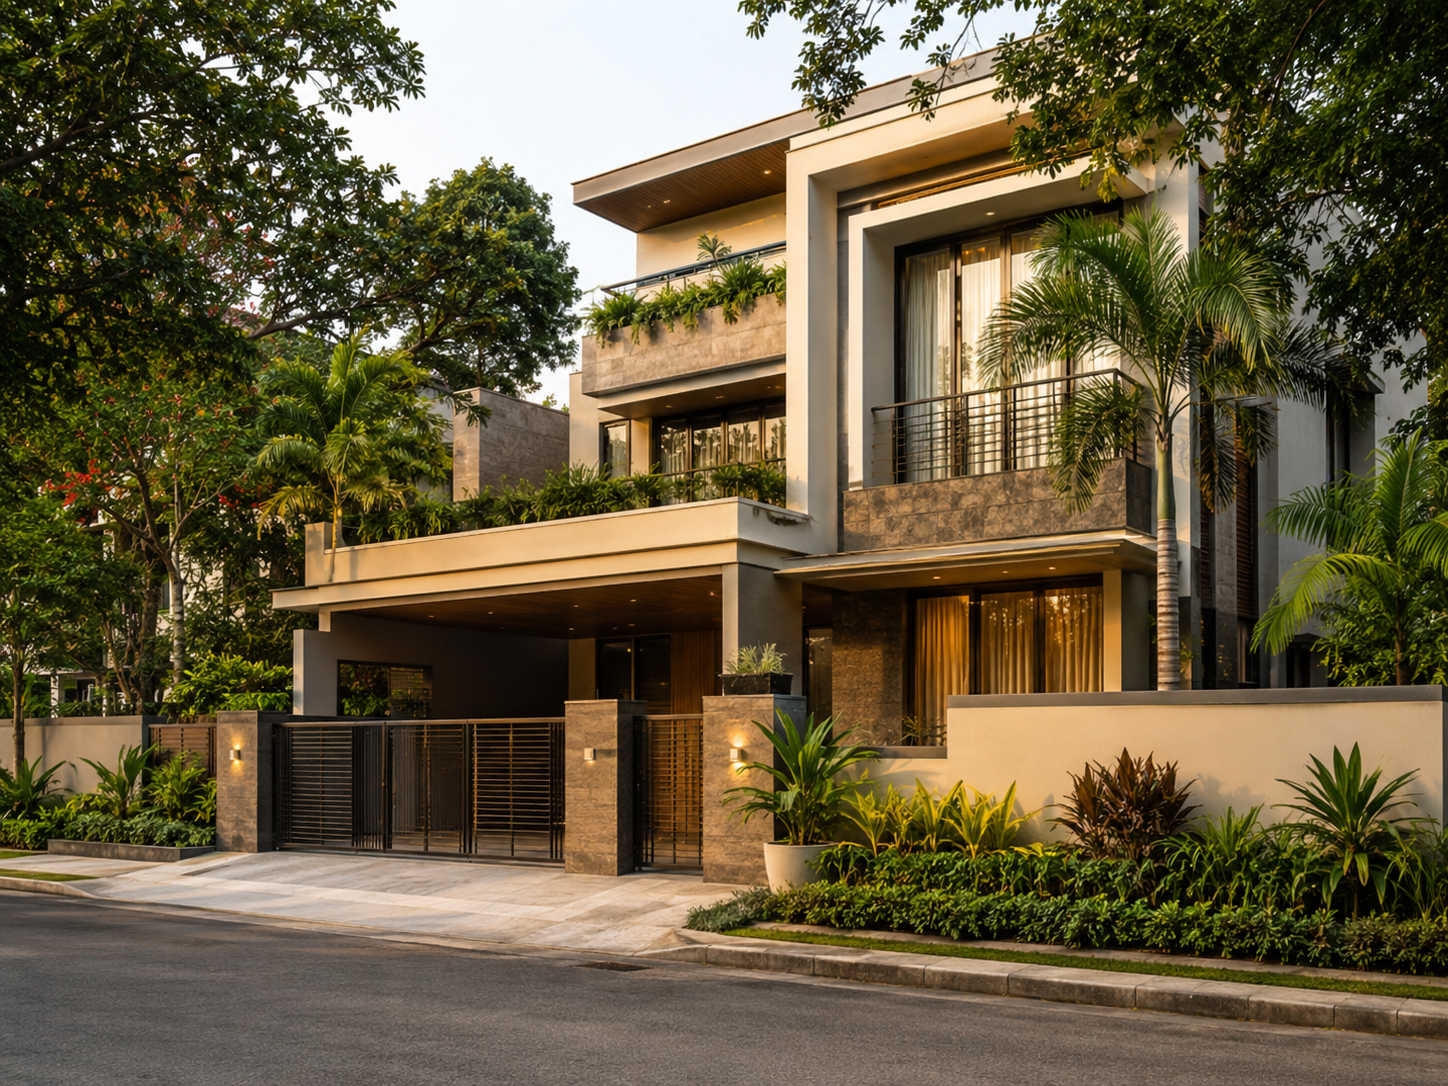
3 BHK floor plan
Enquire to View Blueprint

3 BHK

Price on request
Built-up Size Size pending
Carpet Area Carpet area pending
Facing East / North
Bathrooms 3 Bath
Curated Conveniences

Urbanrise The Lake Edge Amenities

Modern lifestyle features designed for wellness, leisure, and everyday comfort

pool
Swimming Pool
fitness_center
Equipped Gymnasium
deck
Clubhouse Lounge
sports_tennis
Children's Play Area
park
Landscaped Gardens
security
24/7 Security & CCTV
electric_bolt
100% Power Backup
local_parking
Reserved Covered Parking
Project Advantage

Urbanrise The Lake Edge Features

Key architectural highlights and building benchmarks for prospective buyers

01
Vaastu-Compliant Architecture

Optimal directional alignments designed for natural airflow, cross-ventilation, and abundant morning sunlight.

02
RCC Earthquake Resistant Framework

Engineered to modern seismic zone standards with premium TMT steel and ready-mix concrete.

03
Integrated Rainwater Harvesting

Eco-conscious water management with dedicated treatment facilities and groundwater replenishment.

04
Multi-Tier Smart Access Control

RFID boom barriers, intercom phone systems, video door phones, and professional round-the-clock patrol.

Connectivity

Strategic Location Advantage

Prime connectivity to key transit points, IT hubs, schools, and healthcare

Hospital
Prashanth Super Speciality Hospital 10 mins St. Anthony Hospital 10 mins KM Multi-speciality Hospital 10 mins Jain Hospital 10 mins Meridian Hospital 10 mins Stanley Hospital 10 mins
Railway Station
Moolakadai Junction 10 mins Central Railway Station 12 mins
School
Velammal International School Narayana E-Techno School Don Bosco School Everwin School Sri Sakthi Matriculation School Olive Tree International School St. Annes Matriculation School
Malls
VR Mall 18 mins Spectrum Mall 22 mins
Document Vault

Project Downloads

Access authorized e-brochures, master layouts, and technical specifications

menu_book
Project E-Brochure Complete pricing, master layout & amenities guide (PDF)
download Request
payments
Payment Schedule & Cost Sheet Detailed breakdown of base price, taxes & milestone schedule
download Request
Developer & Compliance

Builder Profile & RERA Verification

Track record, developer pedigree, and verified statutory compliance

U

Urbanrise

Official Developer Partner of PropSmile

A distinguished property development group renowned for engineering excellence, timely handovers, and customer satisfaction across South India. PropSmile is an authorized direct channel partner offering transparent buying support and verified project details.

Experience 15+ Years
Delivered 30+ Projects
Happy Buyers 5,000+
verified_user RERA Registered Project

This project is officially approved and registered under the Real Estate Regulatory Authority. Verify official documentation and approvals:

TN/01/Building/0000/2026
Verify on TN RERA Portal open_in_new
Buyer Queries

Frequently Asked Questions

Common questions about pricing, possession schedule, approvals, and site visits

Where is Urbanrise The Lake Edge located? expand_more

Urbanrise The Lake Edge is located in Madhavaram, Chennai

What are the unit sizes available in Urbanrise The Lake Edge? expand_more

Unit sizes of the Urbanrise The Lake Edge ranges from 998 - 1578 Sq.Ft .

Is the Urbanrise The Lake Edge RERA registered? expand_more

Yes, Urbanrise The Lake Edge is registered under TNRERA and the registration number is TN/29/Building/0083/2025.

What is the price range of Urbanrise The Lake Edge in Madhavaram, Chennai? expand_more

The price of Urbanrise The Lake Edge ranges between 75 L - 1.18 Cr *.

How many units are available in Urbanrise The Lake Edge? expand_more

There are about 382 units in this project.

What is the total area of Urbanrise The Lake Edge? expand_more

Urbanrise The Lake Edge Built across 5 Acres of land.

Call