
Configuration pending
On RequestDetailed CAD blueprints and customized layout dimensions available on request.

Detailed overview, structural highlights, and master project specifications
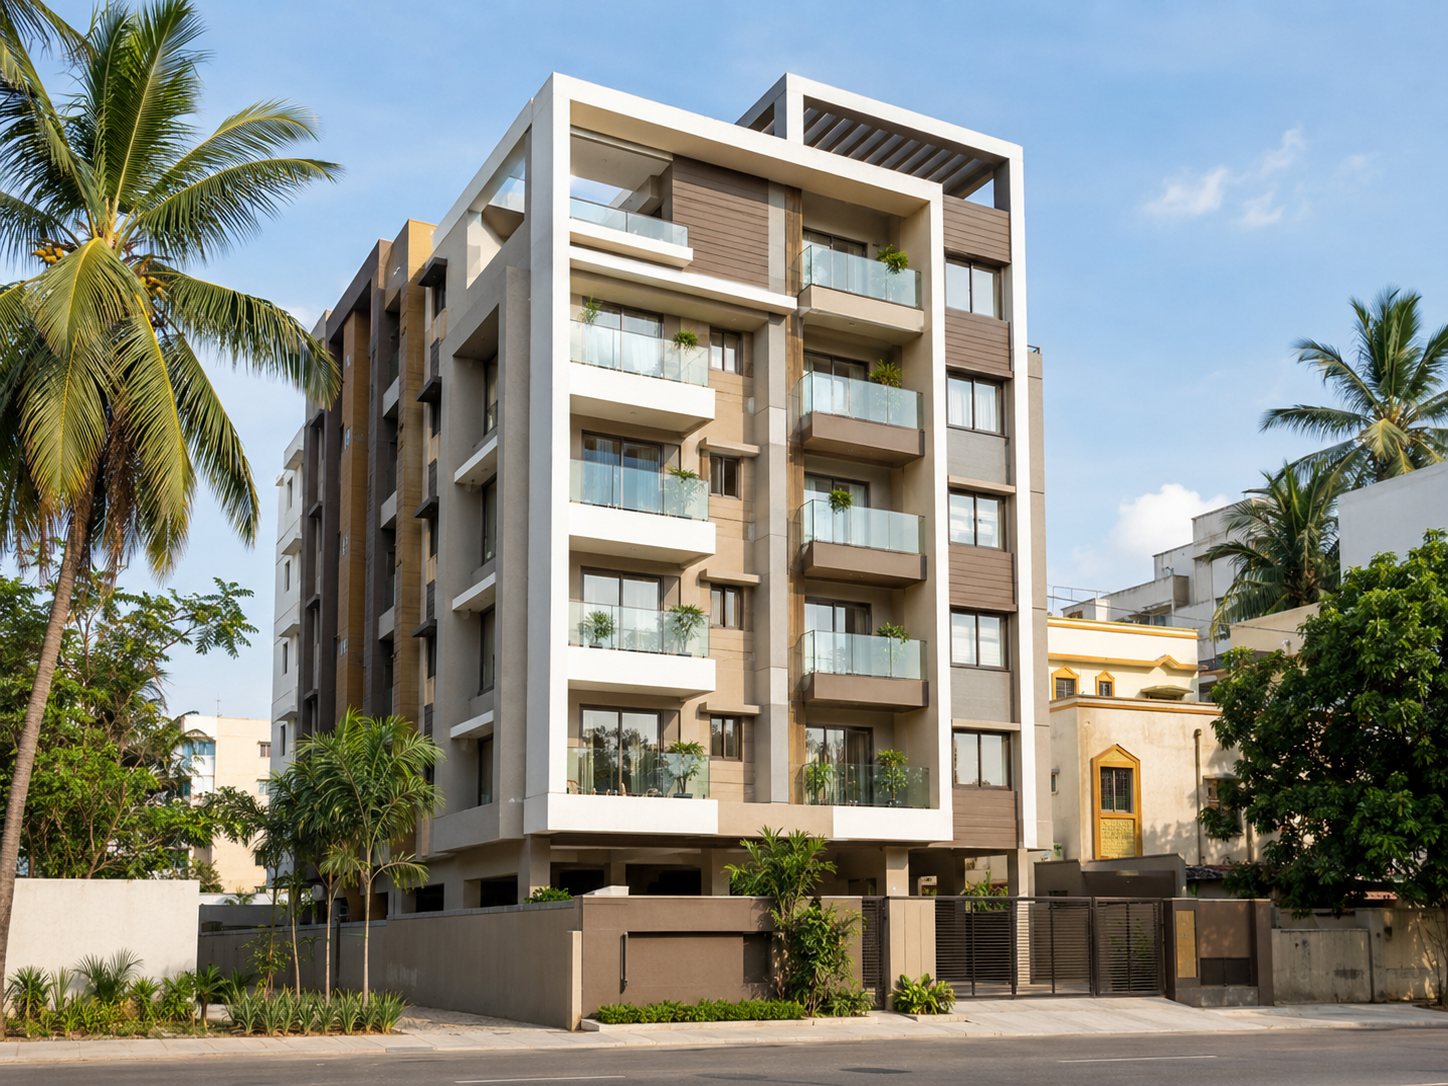
A thoughtfully planned residential landmark offering spacious configurations, premium construction standards, and tranquil community amenities. Located in a prime residential hub with seamless access to leading schools, healthcare centers, transport transit, and business corridors. Ideal for modern homebuyers seeking comfortable living and high investment appreciation.
Architectural unit layouts, super built-up sizes, carpet areas, and pricing
Detailed CAD blueprints and customized layout dimensions available on request.
Modern lifestyle features designed for wellness, leisure, and everyday comfort
Key architectural highlights and building benchmarks for prospective buyers
Optimal directional alignments designed for natural airflow, cross-ventilation, and abundant morning sunlight.
Engineered to modern seismic zone standards with premium TMT steel and ready-mix concrete.
Eco-conscious water management with dedicated treatment facilities and groundwater replenishment.
RFID boom barriers, intercom phone systems, video door phones, and professional round-the-clock patrol.
Prime connectivity to key transit points, IT hubs, schools, and healthcare
Access authorized e-brochures, master layouts, and technical specifications
Track record, developer pedigree, and verified statutory compliance
Official Developer Partner of PropSmile
A distinguished property development group renowned for engineering excellence, timely handovers, and customer satisfaction across South India. PropSmile is an authorized direct channel partner offering transparent buying support and verified project details.
This project is officially approved and registered under the Real Estate Regulatory Authority. Verify official documentation and approvals:
Common questions about pricing, possession schedule, approvals, and site visits
Pacifica Pride Towers is currently marked as Under Construction. Milestone-based work is progressing as scheduled with regular site updates.
The project offers Configuration pending apartments. Unit sizes range from 995 sq.ft to 2,150 sq.ft super built-up area with efficient carpet area ratios.
You can submit the enquiry form or call our advisory team directly. We coordinate free personalized site visits with direct builder representatives at your preferred time slot.
Yes, this project is pre-approved by leading banks including SBI, HDFC, ICICI, Axis Bank, and Bank of Baroda. PropSmile assists with end-to-end loan sanction documentation.